


Greenhouse Visualization: Show the Future Facility Before Construction Begins
Investors and management find it difficult to approve a greenhouse project based on blueprints and cost estimate tables. They see numbers and lines, but cannot imagine how the facility will look on the plot, how much light the plants will receive, or where the walkways will run.
As a result, even a well-developed idea risks stalling at the approval stage: documents circulate from office to office, and the decision is postponed.
Without a clear greenhouse visualization, each participant in the discussion imagines the facility differently. Some worry the structure will be too bulky, others doubt the interior space and lighting.
General words do not remove these doubts — you need a visual of the future facility that can be examined before construction begins.
This is where a 3D model of the greenhouse helps. We show the project from the outside and inside, complete with access roads, shelving areas, and glazing.
The client sees in advance how the facility will fit on the site, how comfortable it will be for staff to work, and how the planting areas will look. This is not an abstract picture, but an accurate visualization created to your dimensions and layout.
With such a model, the project presentation becomes convincing. The investor stops asking, “What will it look like?” — they see the final result and more quickly agree to the budget and timeline.
A common language emerges between the client, architect, and contractor, and edits are made before work begins, not after.
We create greenhouse visualization on professional equipment with realistic quality, so it works for both internal meetings and investor presentations. The result is a shorter approval process, clear decisions, and confidence in the project before construction even starts.
How a Visual Model Saves Time on Approvals and Sales
An agricultural project is hard to sell with a blueprint or a calculation table.
The client cannot see the future greenhouse, does not understand how the grow beds, walkways, and engineering systems will be arranged — and every approval turns into a series of long meetings accompanied by the question, “What will it look like?”
A visual 3D model solves this problem: the entire facility is visible whole before construction. The frame, coverings, grow beds, and climate equipment are shown in volume, so the business owner, agronomist, and investor all see the same thing. This eliminates most objections as early as the discussion stage.
At the approval stage, the model saves time. Instead of mentally assembling the project from flat diagrams, participants decide based on a complete visual: here is the growing area, here is the sanitation checkpoint, next to it is the boiler room.
Edits are made quickly, and a decision is reached in one or two meetings rather than several weeks of correspondence.
In sales, the same model strengthens the presentation. You show the greenhouse in 3D, let clients “walk” through the aisles and inspect the components — the buyer or investor trusts the project faster and less often asks for a discount due to uncertainty.
The model is built in professional visualization environments, so the image is realistic and reads equally well on screen and in augmented reality.
In the end, you get more than just an image — you get a sales and approval tool. A complex agricultural facility becomes understandable, measurable, and ready for discussion from the first presentation.
Greenhouse Visualization Formats: Choose What Fits Your Task
For a client planning a greenhouse, it is important to see the future facility before construction. The visualization format determines how quickly the team, investor, or contractor will understand the project and make a decision.
We select the option for your specific task — from a lightweight scene for discussion to a full interactive walkthrough.
Typical Greenhouse Visualization Formats
| Format | For Whom | What It Gives the Client |
|---|---|---|
| Simple 3D scene | For initial layout approval | Quickly show the location of grow beds, walkways, and equipment without going into details |
| Detailed 3D model | For designers and agronomists | Check engineering solutions, truss construction, and the irrigation system before construction begins |
| Interactive walkthrough | For investors and management | Immerse yourself in the future greenhouse, assess its scale by freely moving through the object and inspecting components |
| Tablet presentation | For field meetings and negotiations | Clearly show the project right at the client’s site — without a projector or laptop |
Each format covers its own business objective: initial approval, investment protection, contractor sign-off, or staff training. The same project can be presented in several versions — we put together a package for your current stage of the deal.
It’s important that the greenhouse visualization remains manageable. You can change the layout, add engineering systems, or refine the dimensions — and we update the scene without redoing the entire project.
So the format is not chosen once “forever,” but evolves together with the project. Start with a simple scene at the idea stage, and by the time you present to an investor, we can add an interactive walkthrough and a detailed model.
How We Work on a Facility Digital Model: Stages and Results
A transparent process is what distinguishes a predictable project from a “black box.” From the very beginning, you understand who is responsible for what, what happens at each step, and when the first visible results will appear.
We have structured the work so that you see the facility’s digital model before the final launch and can make edits at a convenient time — not after something is already built and impossible to change.
Below are the seven stages a project goes through from idea to working model:
-
Brief and task immersion. We discuss the purpose of the model: who it is for, what task it solves — attracting clients, training employees, or showcasing a product. We record expectations and success criteria.
-
Review of source materials. We study layouts, photos, 3D mockups, or technical documentation. If data is lacking, we’ll tell you what needs to be captured so that the model is accurate rather than approximate.
-
Concept and scenario development. We describe how the user will interact with the facility: walk around the greenhouse from the outside, look inside, and see the processes. We agree on the scenario — it is the foundation of the future model.
-
Draft model creation. We show the basic geometry and navigation logic without detailed refinement. At this stage, the overall structure is clear, and edits are minimal in scope — we adjust the direction rather than redoing finished work.
-
Detailed refinement and approval of edits. We add realistic textures, lighting, and details. You receive intermediate renders and screenshots, leave comments, and we make adjustments iteratively rather than at the end of the project.
-
Assembly, testing, and optimization. We check how the model performs on different devices and speed up loading. Here we refine access scenarios from phones, tablets, and desktop computers so that nothing lags for your clients.
-
Launch and project handover. We place the model on your website or in an app and provide a brief user guide. After launch, we stay in touch: if anything needs further work, we’ll make the changes.
Thanks to this workflow, you don’t get an “unexpected result at the end.” Each stage ends with a clear deliverable — a sketch, a draft, or a test build. You always see what you are paying for and keep control over the timeline. Edits are made when they are still low-cost — before the model is fully assembled, not after.
What Is Included in the Delivery and What the Client Gets
When you order greenhouse visualization, it’s important to receive not just a picture but a working tool for presentations and sales.
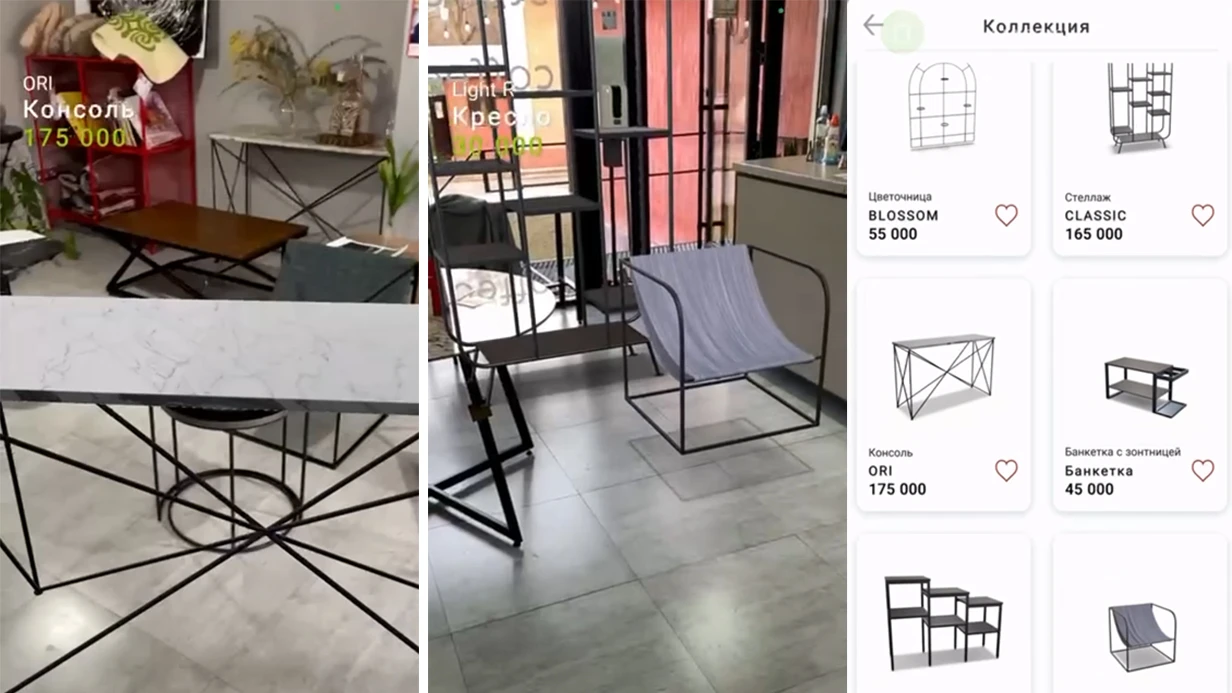
We put together a turnkey solution: the model, WebAR setup, and clear instructions — so that you can show it to your client right after launch. The model opens in a smartphone browser, with no app installation needed, and any employee can control the view.
You won’t have to deal with the technical side or look for a developer to polish it — everything is ready to use.
- A ready-made 3D greenhouse model — framework, engineering systems, plants, and interior equipment.
- Viewing instructions — a step-by-step guide for employees and guests in Russian.
- A configured WebAR marker or QR code to launch augmented reality from any smartphone.
- One-year warranty support — we will fix errors and glitches at no additional charge.
- Support during the first presentation — we connect online and check that everything works.
- Model updates — if you change the greenhouse layout, we will make edits quickly.
The warranty covers all parts of the delivery: model loading, correct browser display, and marker operation. We stay in touch after project handover and respond within one business day — so you won’t have to look for another contractor if something goes wrong.
In the end, you get a ready-to-use tool for negotiations and presentations. Clients see the greenhouse in 3D before construction starts, and you spend less time explaining the project and increase trust in your proposal.
This format simplifies approvals with investors and contractors: instead of blueprints, there is a clear model you can view from a phone. That is exactly the result people order visualization for.
Case Study: How a Digital Model Helped an Agricultural Company Defend Its Project
Investors and boards of directors make decisions based on numbers, but numbers are poor at selling the idea of a future project.
When it comes to a large agricultural complex, it is difficult to explain in words what the greenhouse will look like, how the grow beds will be arranged, where the walkways will go, and how irrigation will be organized. Management often fails to see the scale and value, so the project risks remaining unfunded.
History
An agricultural company was preparing to launch a new greenhouse complex covering several hectares.
The technical documentation was ready and the economics worked, but at the budget approval in front of the board of directors, the project didn’t go over well: blueprints and tables were hard to grasp, and questions came up every two minutes. It was obvious that a different way of presenting the project was needed.
We developed an interactive greenhouse visualization that can be opened directly from a smartphone without installing apps. Each board member “walked” through the future greenhouse with their own eyes: saw the plant racks, the lighting system, and the sorting and packaging areas.
The model allowed them to zoom in on details, change the time of day, and test usage scenarios — all in real time on their own devices.
Result for the Client
The approval was completed in a single meeting instead of three planned ones. The board of directors not only approved the budget but themselves proposed expanding the first phase of construction.
The project manager emphasized that the visualization removed all objections because the directors saw a finished facility, not abstract tables.
For the agricultural company, this meant protecting its investment and speeding up all approvals. They now use the same format for presentations to partners and future agronomists who will work in the greenhouse.
That same copy of the model remains in the company as a visual tool for staff training and investor demonstrations.
A clear prototype of the future facility pays off at the approval stage. If you need to defend a project in front of management or partners — start with a digital model that speaks for itself.
How to Choose the Right Format When the Project Is Still at the Idea Stage?
When the project is still at the idea stage, the main thing is to choose the right format so you don’t waste time and budget.
Greenhouse visualization can solve different problems: show an investor the project’s potential, demonstrate equipment to a client, or gather data for your own planning — and each goal has its own suitable format.
The right format is determined not by technology complexity but by what you want to achieve in the end. If you need to quickly show the concept and test the reaction, a simple web application that works through the smartphone camera is enough.
Such a solution launches within days, requires no installation, and the link can be sent to anyone — a buyer, an investor, or a colleague.
If the idea has already grown into a prototype and requires detailed examination, we choose a more immersive version with deep engagement.
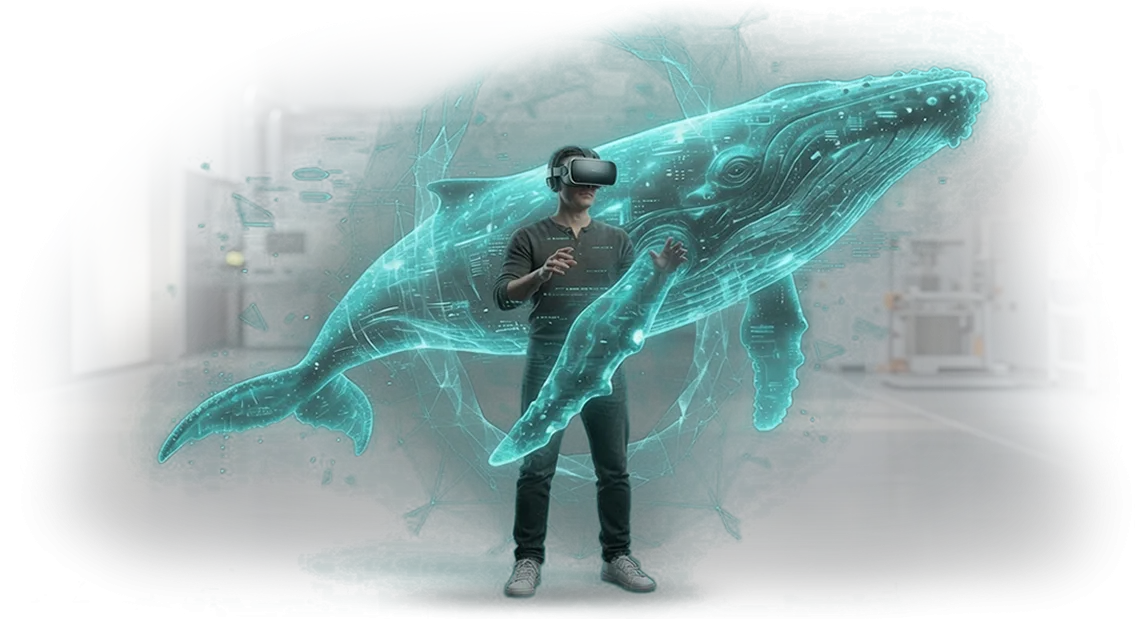
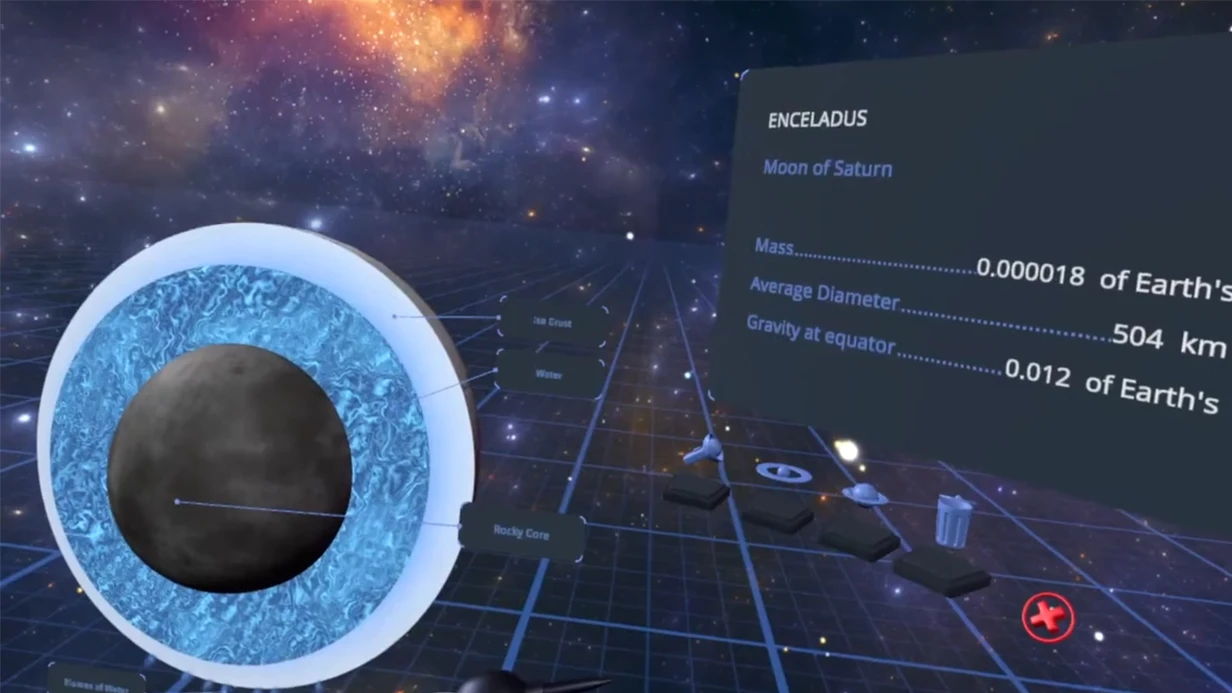
For example, a virtual reality headset demonstration: the greenhouse is seen “from the inside,” you can walk between rows, assess the scale and layout. But this solution requires a longer preparation time and either the user’s presence on site or VR headsets for each viewer.
An intermediate option is augmented reality anchored to real space. If you already have a frame built or a plot of land, you can overlay a digital copy of the greenhouse onto the real object.
This scenario is convenient for a construction site or an exhibition demonstration, when a person points the camera at an empty lot and sees the future structure with technical parameters at real scale.
We help you get oriented at the start — we ask 3-4 questions about the goal, audience, and available devices, and based on that, we propose the right path.
We take care of technical details if you are unsure about the choice: tell us about your idea, and we will show how it will work at each stage — from an image on a website to a full interactive demonstration.
A well-chosen format at the start saves up to 40% of development time, because there is no need to rework the project halfway through.
Shall We Discuss Your Facility? Request a Consultation
Submit a request for a consultation, and we will break down your task down to the details. Tell us about the facility, share the layout or photos, and specify who the visualization is for. Then we will suggest options that actually work in your case.
- We’ll discuss the project: understand what exactly needs to be shown — the greenhouse as a whole, specific zones, or the growing process.
- We’ll choose the format: WebAR for quick access from a phone, VR for full immersion, or an AR layer for on-site demonstration.
- We’ll estimate the timeline: assess the scope of work and give realistic dates — from the first version to the final launch.
- We’ll suggest solutions for your task: from a simple model presentation to interactive interaction with greenhouse parameters.
- We’ll answer launch questions: where to host the scenario, how users will open it, and which devices it works on.
- When finished, we’ll send a plan with stages and record the agreements — no unexpected surprises.
The consultation carries no obligation. You get an expert assessment, an understanding of timelines and budget, and then you decide — whether to move forward with us or use the materials for internal planning.
Fill out the form — we’ll discuss your facility and estimate the timeline within the next business days.