

3D Building Navigation: How Visitors Stop Getting Lost
In large buildings — shopping malls, business centers, clinics, or campuses — visitors spend up to 10–15 minutes looking for the right office or department.
Every such lost guest is a risk of a postponed purchase, a late meeting, and a spoiled first impression that is hard to fix.
Ordinary signs and flat maps only make the confusion worse: a person must mentally transfer the layout to real space, and in multi-level buildings this is almost impossible.
Instead of solving their task, the visitor experiences stress and more often turns to staff, distracting them from work.
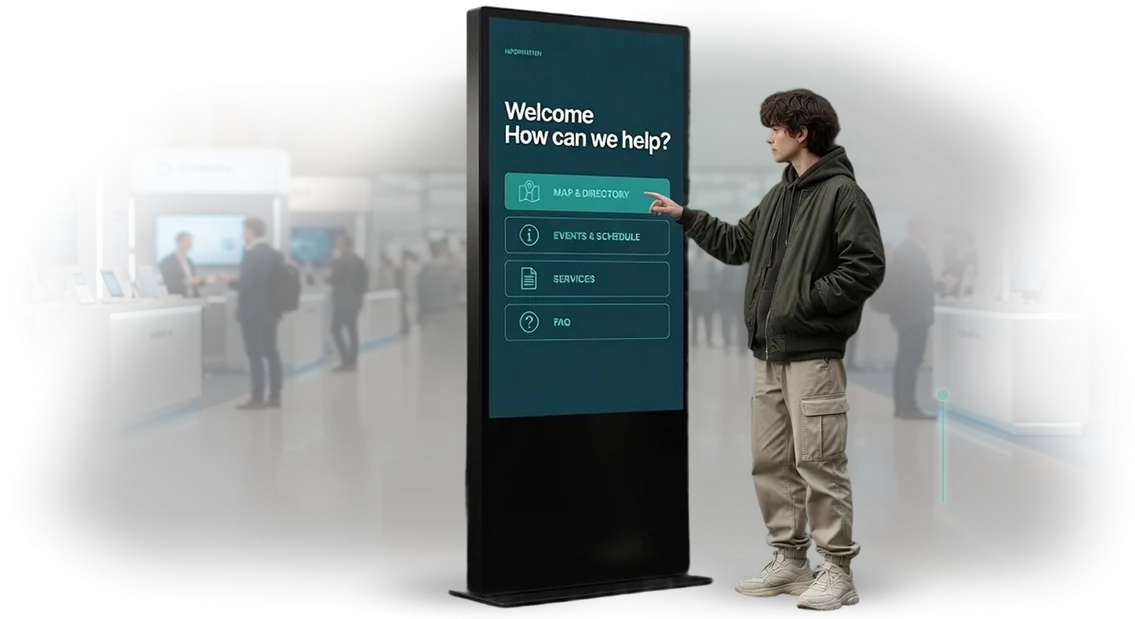
An interactive kiosk with 3D building navigation from our team solves this problem completely. The guest sees a three-dimensional, intuitive route to the desired point — with all turns, stairs, and elevators.
They don't need to "read" or interpret anything: the route is built automatically and is clear at first glance.
Search time is reduced several times — the visitor reaches the destination faster and stays longer in your space. Fewer inquiries at the information desk, a calmer atmosphere, higher loyalty and the likelihood of a repeat visit. For business, this is tangible resource savings and increased customer satisfaction.
Tell us about your building — we will prepare a solution that removes confusion and makes the space truly friendly.
Why an Interactive Kiosk Increases Guest Loyalty
Visitors remember not the square footage of the complex, but how easy it is to navigate. An interactive kiosk with 3D building navigation helps guests instantly find the right department, café, or exit. Less stress — higher loyalty.
We have been implementing such solutions for shopping centers, business centers, and medical centers for years. We see the same reaction from guests: they ask for directions less often, reach their goal faster, and return again.
Benefit: Fewer Questions for Staff
When a visitor builds their own route on the kiosk, employees stop being "living signs." They use the freed time for consultations and help with choices — this raises the level of service and increases the average transaction value.
Benefit: Instant Search for the Right Place
3D navigation shows not just a list, but a three-dimensional, clear route. The guest sees landmarks, floors, and passages — and reaches the goal without much effort. The convenience of navigation directly shapes the impression of the complex in the first minutes of a visit.
Benefit: Happy Visitors and More Time for Shopping
The faster a person reaches the desired point, the more time remains for the purchase itself or the meeting. A positive visit experience increases visitor loyalty: they are more willing to recommend you to friends and return again.
Kiosk Formats for Your Task
The kiosk format determines user convenience and audience reach no less than the application itself. Floor-standing or wall-mounted, stationary or portable — each option solves its own task: guide a visitor through the building, show a catalog, or reduce waiting lines. Proper kiosk placement saves space and makes navigation a natural part of the environment.
Here are three basic formats we work with:
| Format | For Whom | What It Gives the Client |
|---|---|---|
| Floor-standing touchscreen kiosk | Shopping centers, business centers, museums, train stations | Maximum reach: a large screen and clear interface are visible from afar, attract attention, and act as a pointer. Can be placed in the lobby or at the entrance without requiring a special stand. |
| Wall-mounted terminal | Narrow corridors, elevator lobbies, small spaces | Space savings: the kiosk takes up minimal space while remaining accessible to visitors. Ideal for quick information: "how to get to office 304" or "where to find the exhibition." |
| Stationary information terminal | Reception areas, administrations, information desks | A full-fledged navigation point with room for additional information: contacts, floor plans, complex news. Suitable when you need to combine an information desk and a reference service in one place. |
The key selection criterion is the use case: how often the kiosk is used, how much space is available, and what matters more — visual emphasis or compactness.
We calculate the load and recommend a format that suits your specific facility, rather than simply selling a particular model. If necessary, we configure an adaptive version of the application for any screen — from a small wall-mounted tablet to a large floor-standing display. This gives you one product that works equally reliably at all placement points.
How an Interactive Kiosk Installation Project Works
Working on a kiosk is a structured process where every stage is coordinated with you. You always know what stage the project is at and what comes next, and we handle all technical matters — from planning to launch.
-
Brief and task analysis. We discuss what the kiosk should be able to do: building navigation, service catalog, interactive map. We determine where it will stand, who will use it, and which client tasks it solves first.
-
Placement plan and technical specification. We design the optimal installation point taking into account traffic, accessibility, and safety. We prepare a technical specification with clear deadlines and scope of work — you see the full project scope in advance.
-
Layout and design approval. We develop the appearance of the kiosk and interface. We approve the layout — from colors and logo to the navigation structure. You control how the future visitor-facing screen will look.
-
Kiosk installation. We install the equipment, connect utilities, and set up mounting. We do everything neatly, without damaging the interior and in compliance with safety requirements.
-
Kiosk launch. We upload content, configure the software side, and test all operating scenarios. The kiosk is fully ready for use from day one — without lengthy commissioning work.
-
Staff training and testing. We show your employees how to manage the kiosk and update information. We conduct a test with real visitors and make final adjustments so everything runs smoothly during peak hours.
-
Support and development. We stay in touch after launch: we update content, monitor performance, and help expand functionality — from new sections to additional navigation scenarios. You get not just a kiosk, but a working system that delivers value every day.
What Is Included in the 3D Building Navigation Delivery
We remove all "surprises" from the project: you get not just a program, but a ready-to-use complex. One contractor is responsible for content, interface, equipment, installation, and support — you don't need to coordinate several different suppliers.
The full package includes:
- Content creation. 3D models of buildings and floors, offices, points of interest (restrooms, elevators, exits) — in the company's corporate style.
- Kiosk interface. Large buttons and hints — a visitor builds a route in 2-3 touches, without staff assistance.
- Software side. An interactive 3D map with route planning: path, floor, office number, and travel time.
- Equipment and enclosure. A touchscreen kiosk in a protective housing — from a desktop version to a floor-standing unit.
- Installation and commissioning. Delivery, installation, setup, and testing — you receive the kiosk already switched on.
- Training and instructions. Staff learn to update information and manage the system; you get a daily reference guide.
- Warranty and technical support. Obligations are formalized in the contract: warranty period, request acceptance, and remote assistance.
The result is a working "turnkey" kiosk: from the first 3D model to the power button switched on. You pay once and get a clear result with clear commitments, not a set of files and promises.
Case Study: How We Reduced the Information Desk Queue
Shopping mall visitors often get lost: confusion with floor numbers, long corridors, and a lack of clear landmarks. As a result, a queue forms at the information desk, and staff, instead of consulting on leasing and promotions, explain how to get to the desired store.
For the large shopping and entertainment center Gallery, we developed 3D building navigation that solved this problem.
The essence of the solution is an interactive kiosk with a three-dimensional map of the complex. A visitor selects a store, café, or parking area, and the system builds a clear route with turns and landmarks.
The interface is understandable even for those who see a touchscreen kiosk for the first time, so staff assistance is required only in exceptional cases.
Numbers After Implementation
To evaluate the effect, we compared key metrics before and after the kiosks were launched. Measurements were taken during peak hours over two weeks.
| Metric | Before Implementation | After Implementation |
|---|---|---|
| Store search time | 8 minutes | 2.5 minutes |
| Information desk inquiries | 70% of visitors | 15% |
| Visitors who reached their destination without further questions | 55% | 94% |
As the table shows, search time was reduced by a factor of three, and the number of staff inquiries dropped by almost 80%. This reduced the load on the information desk, and employees were able to focus on sales and leasing support.
The implementation of the kiosks paid off not only through saving guests' time, but also through increased satisfaction: visitors are more willing to return to a center where it is easy to find their way.
The navigation case became an example of how a modern 3D application turns building infrastructure into a competitive advantage.
How to Choose a Kiosk Format for Your Business Needs?
The kiosk format should be chosen not by catalog, but by three criteria: where it will be placed, who will use it, and what task it should solve.
A kiosk at the entrance of a shopping center and a kiosk in the lobby of a business center solve different tasks, so the requirements for them also differ. The main rule is not to overpay for features that do not work to your benefit.
In a shopping center, a visitor most often looks for a specific store, café, or restroom, and does so under high-traffic conditions. Speed matters here: a large clear interface, resistance to touches, and the ability to find the right point in 20–30 seconds.
Additional functionality like viewing promotions or a loyalty card is a nice bonus, but only if it does not slow down the main navigation. If the main need is entertaining guests, then interactive scenarios should be added, but that is a separate task, not basic navigation.
In a business center, the audience is different: employees and visitors walk the same routes daily, so the kiosk more often solves the task of orienting a new person: how to get to the meeting room, the desired department, or the parking lot.
Here, integration with the meeting room booking system and an up-to-date floor plan are valued more than bright graphics. "For beauty" features in this format are unnecessary expenses.
A separate issue is budget. It determines not quality, but the scope of functionality: basic navigation, multimedia scenes, integration with external systems. We always start with your tasks, not with a ready-made list of options.
During the consultation, we will advise which features pay off in your scenario and which can be postponed — and offer a solution you won't have to pay for twice.
Frequently Asked Questions About Implementing Interactive Kiosks
We understand: before implementing a kiosk, practical questions arise — how long to wait, what happens if it breaks, how often to update information. We answer the most common ones so you can make a decision with a clear picture.
How long does installation and launch of a kiosk take?
Usually from 2 to 4 weeks from the moment the layout is approved. The timeframe depends on the complexity of the floor plan and the amount of content.
In parallel, we prepare the 3D model of the building and its content, so on site the kiosk is immediately put into operating mode.
What should we do if the kiosk breaks down or freezes?
We provide a warranty on equipment and software. During the warranty period, we perform free maintenance and, if necessary, remote diagnostics and quick replacement of components. If the problem is in the content, we solve it remotely, without a visit to the site.
How do we update information on the kiosk?
You change texts, images, and videos through a simple control panel — without involving a developer. The update takes a couple of minutes, and the data is loaded immediately. We can also take over regular content management: you send materials, and we publish them.
Will the kiosk suit the layout of our specific building?
Yes, navigation is built on the basis of your floor plan. We create an accurate 3D model of the premises, taking into account floors, elevators, stairs, and entrances. We coordinate the kiosk placement, the list of destinations, and routes with you at the start.
If you still have doubts, write to us — we will tell you more about the timelines for your facility and show examples of already working kiosks.Launch Your Navigation System — Request a Consultation
In a large building, navigation solves the main thing — how much time a person spends searching. If visitors get lost, the impression of the company suffers, and employees are distracted from their tasks. A properly designed 3D kiosk reduces these losses and makes the space clear from the first second.
Are you planning to update your navigation or just exploring a solution? We will provide a consultation on the needs of your facility: we will help you understand which kiosk format is needed, which areas to cover, and how to integrate the system into existing processes.
This is not an obligation — it is an opportunity to see how your navigation will work before launch.
Leave a consultation request, and we will contact you within one business day, clarify the task, and prepare a cost estimate.
If necessary, an engineer will visit the site to assess the floor plan, placement points, and installation conditions — this way you get an accurate estimate without hidden costs.
What you get when you contact us:
- Consultation on 3D navigation: we discuss goals, audience, and system composition.
- Cost estimate for your facility — without standard solutions and imposed options.
- Engineer visit to the site for measuring and selecting installation points.
- Demonstration of the solution on your floor plans or similar buildings.
- Transparent implementation plan with stages and timelines.
- Post-launch support: map updates, content updates, and technical maintenance.
After your request, you receive not another commercial offer, but specific answers for your facility. We have been working with kiosks for over 10 years, so we see bottlenecks in advance and offer solutions that will not require rework.
Launch your navigation system — leave a request now, and as early as next week you will have an action plan.